
Listing Courtesy of: BRIGHT IDX / Listed By: Lynne DiDonato, Coldwell Banker Hearthside; Devyn Vacca, Hearthside
11731 Brandon Road Philadelphia, PA 19154
Coming Soon
$265,000 (USD)
OPEN HOUSE TIMES
-
OPENSun, Oct 1112 noon - 2:00 pm
Description
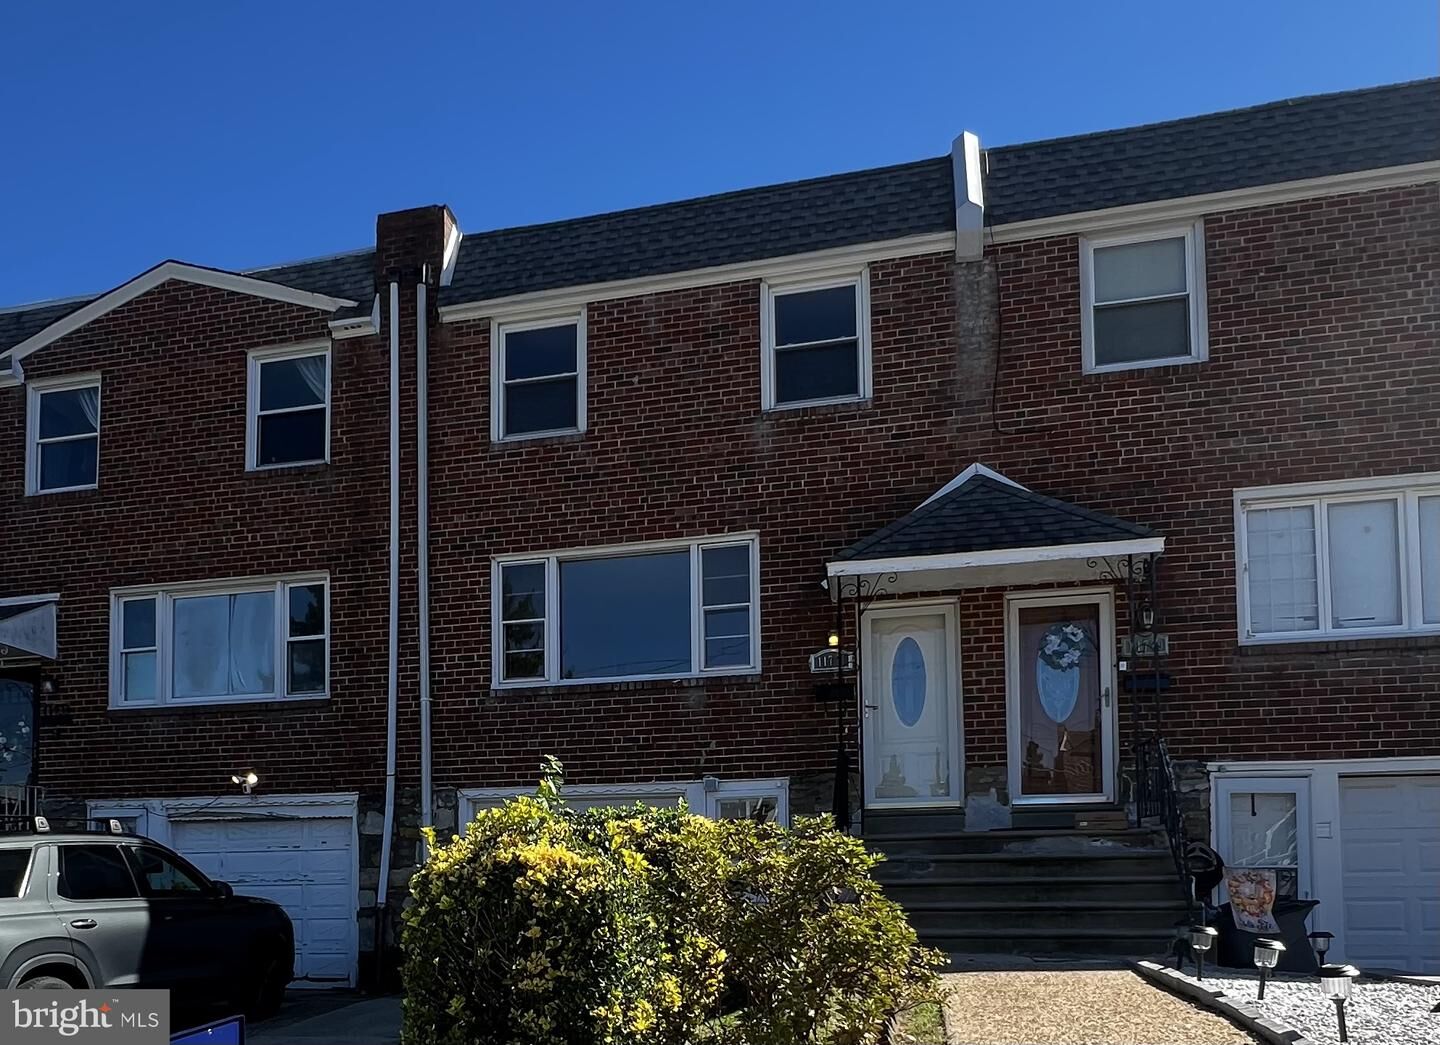
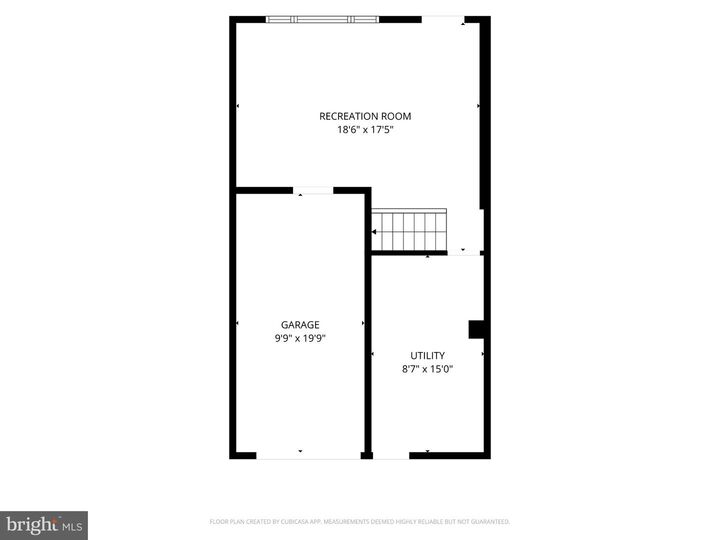
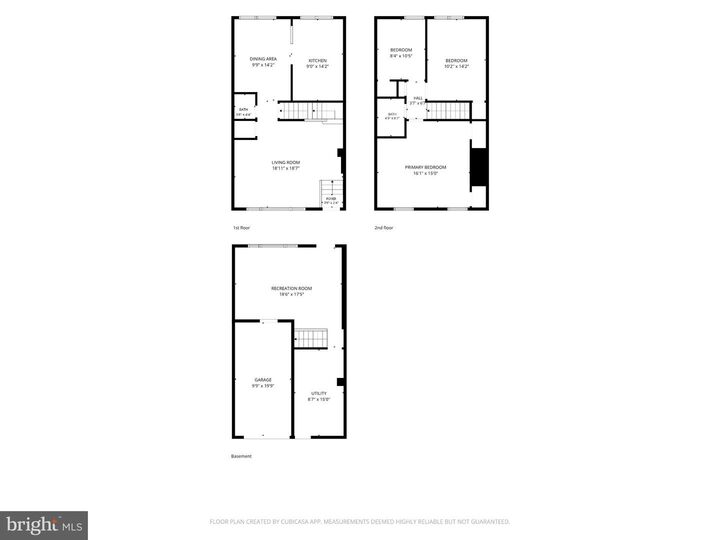
Welcome to 11731 Brandon Road, a spacious 3-bedroom, 1.5-bathroom home ideally situated in the desirable Walton Park neighborhood and walking distance to the Michael Palmer playground and community center. With a comfortable layout, beautiful hardwood floors throughout, and plenty of space both inside and out, this home offers an excellent opportunity to make it your own. The main level welcomes you into a bright living area that flows naturally into the dining room and kitchen, creating an inviting layout for everyday living and entertaining. Classic hardwood floors add warmth and character throughout the home, while the existing finishes provide a great foundation for future updates and personal touches. There is also a convenient powder room on the main level. Upstairs, you’ll find three generously sized bedrooms and a full bathroom featuring a charming skylight that brings in natural light. The tub/shower combination offers both functionality and convenience for everyday living. The lower level provides even more versatility with an oversized garage, laundry area, utilities, and direct access to the spacious backyard and the front of the home. Outside, the large rear yard is a standout feature with plenty of room for outdoor entertaining, gardening, play, or simply enjoying your own private space.With its desirable location, spacious rooms, hardwood floors, garage, and expansive backyard, 11731 Brandon Road has so much to offer. Whether you're looking to move right in or bring your vision and updates over time, this home presents a wonderful opportunity in a sought-after area.
MLS #:
PAPH2674014
PAPH2674014
Taxes
$4,497(2026)
$4,497(2026)
Lot Size
1,997 SQFT
1,997 SQFT
Type
Townhouse
Townhouse
Year Built
1963
1963
Style
Traditional, Straight Thru
Traditional, Straight Thru
School District
Philadelphia City
Philadelphia City
County
Philadelphia County
Philadelphia County
Listed By
Lynne DiDonato, Coldwell Banker Hearthside
Devyn Vacca, Coldwell Banker Hearthside
Devyn Vacca, Coldwell Banker Hearthside
Source
BRIGHT IDX
Last checked Oct 8 2026 at 2:37 PM GMT+0000
BRIGHT IDX
Last checked Oct 8 2026 at 2:37 PM GMT+0000
Bathroom Details
- Full Bathroom: 1
- Half Bathroom: 1
Interior Features
- Wood Floors
- Floor Plan - Traditional
- Kitchen - Table Space
- Combination Dining/Living
Subdivision
- Walton Park
Property Features
- Above Grade
- Below Grade
- Foundation: Concrete Perimeter
Heating and Cooling
- Forced Air
- Central A/C
Basement Information
- Outside Entrance
- Fully Finished
- Heated
- Garage Access
Flooring
- Hardwood
Exterior Features
- Brick
- Masonry
Utility Information
- Sewer: Public Sewer
- Fuel: Natural Gas
Stories
- 3
Living Area
- 1,380 sqft
Location
Disclaimer: Copyright 2026 Bright MLS IDX. All rights reserved. This information is deemed reliable, but not guaranteed. The information being provided is for consumers’ personal, non-commercial use and may not be used for any purpose other than to identify prospective properties consumers may be interested in purchasing. Data last updated 10/8/26 07:37
