
Listing Courtesy of: BRIGHT IDX / Listed By: Lisa Mullaghy, Coldwell Banker Hearthside
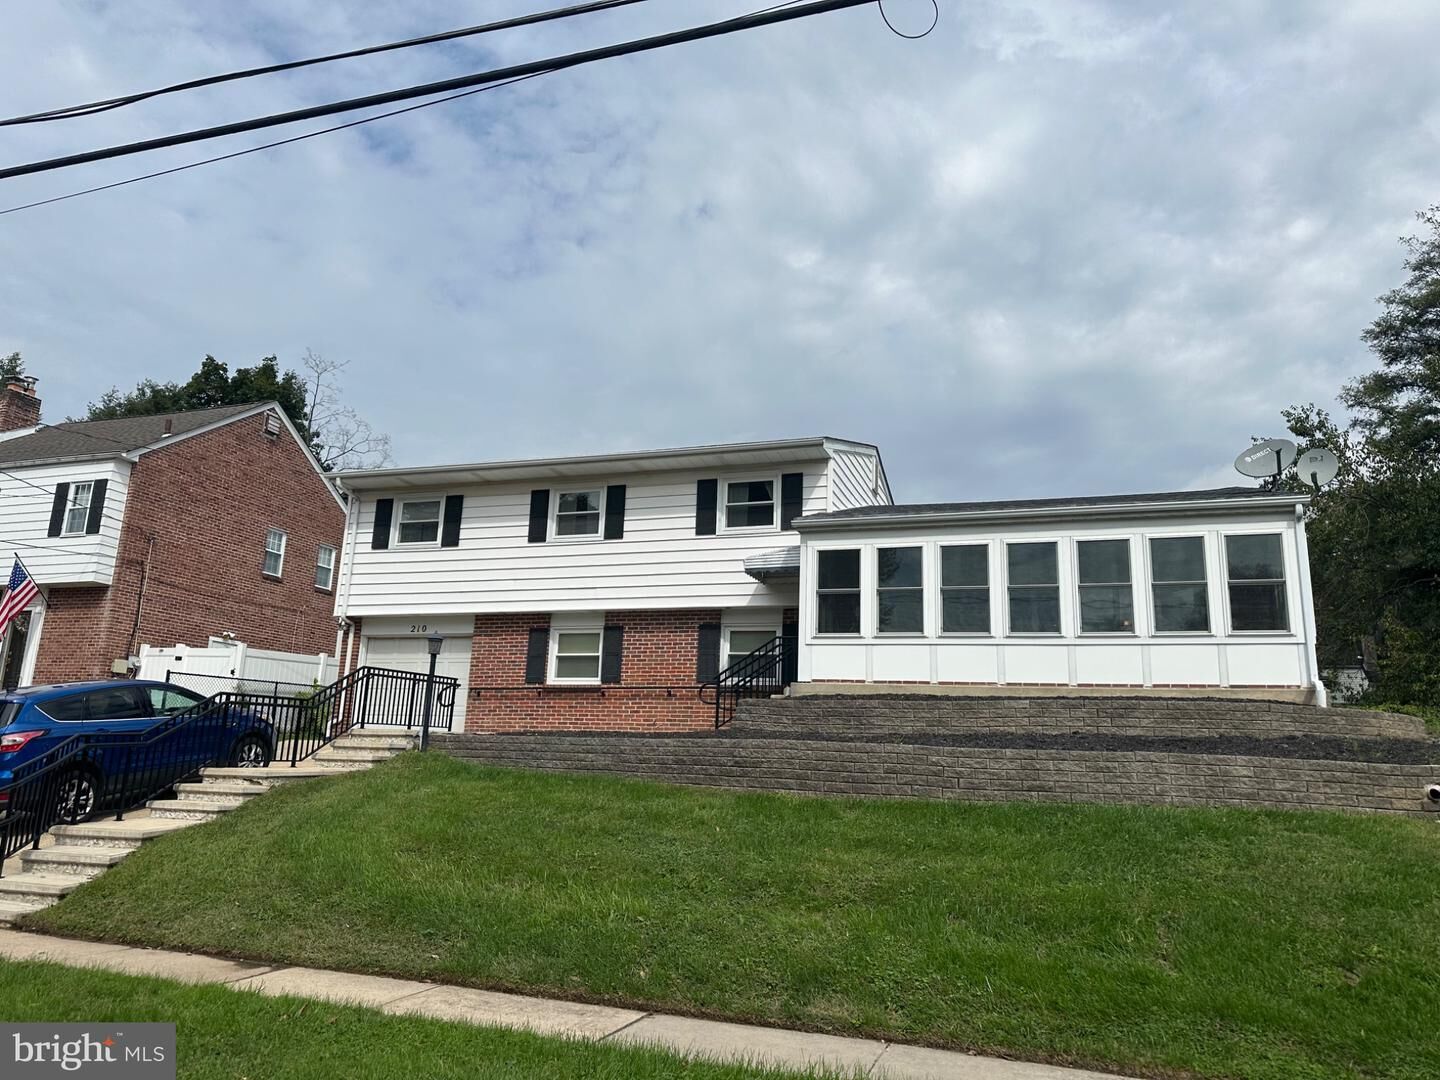
210 Morningside Drive Trenton, NJ 08618
Coming Soon
$375,000 (USD)
OPEN HOUSE TIMES
-
OPENSat, Oct 1711:00 am - 1:00 pm
Description
Welcome to this well-maintained split-level home offering comfortable living space, a practical layout, and plenty of room for everyday living. Featuring 4 bedrooms and 2.5 bathrooms, this home provides the space and flexibility buyers are looking for. The main level offers a welcoming living area and a functional flow into the dining and kitchen spaces, making it easy to entertain or enjoy time with family. Upstairs, you'll find four generously sized bedrooms, including a primary bedroom with convenient access to a full bathroom. Additional living space on the lower level offers flexibility for a family room, home office, playroom, or recreation area. The lower level also features a laundry room, powder room and a walk-in cedar closet. The garage is also accessed from this level. Enjoy your morning coffee on the enclosed front porch! Located near the Trenton Country Club and the Delaware and Raritan Canal State Park Trail, this home provides easy access to highways, train stations, and airports. Come see all this home has to offer and make it your own!
MLS #:
NJME2084664
NJME2084664
Taxes
$8,970(2025)
$8,970(2025)
Lot Size
8,999 SQFT
8,999 SQFT
Type
Single-Family Home
Single-Family Home
Year Built
1960
1960
Style
Split Level
Split Level
School District
Trenton Public Schools
Trenton Public Schools
County
Mercer County
Mercer County
Listed By
Lisa Mullaghy, Coldwell Banker Hearthside
Source
BRIGHT IDX
Last checked Oct 8 2026 at 5:23 PM GMT+0000
BRIGHT IDX
Last checked Oct 8 2026 at 5:23 PM GMT+0000
Bathroom Details
- Full Bathrooms: 2
- Half Bathroom: 1
Interior Features
- Cooktop
- Dishwasher
- Dryer
- Microwave
- Washer
- Refrigerator
- Oven - Double
- Combination Dining/Living
- Built-In Range
- Attic
- Carpet
- Cedar Closet(s)
- Bathroom - Tub Shower
- Bathroom - Stall Shower
Subdivision
- Glen Afton
Property Features
- Above Grade
- Below Grade
- Foundation: Block
Heating and Cooling
- Forced Air
- Central A/C
Flooring
- Hardwood
- Carpet
Exterior Features
- Frame
Utility Information
- Sewer: Public Sewer
- Fuel: Natural Gas
Stories
- 3
Living Area
- 1,956 sqft
Location
Disclaimer: Copyright 2026 Bright MLS IDX. All rights reserved. This information is deemed reliable, but not guaranteed. The information being provided is for consumers’ personal, non-commercial use and may not be used for any purpose other than to identify prospective properties consumers may be interested in purchasing. Data last updated 10/8/26 10:23
